
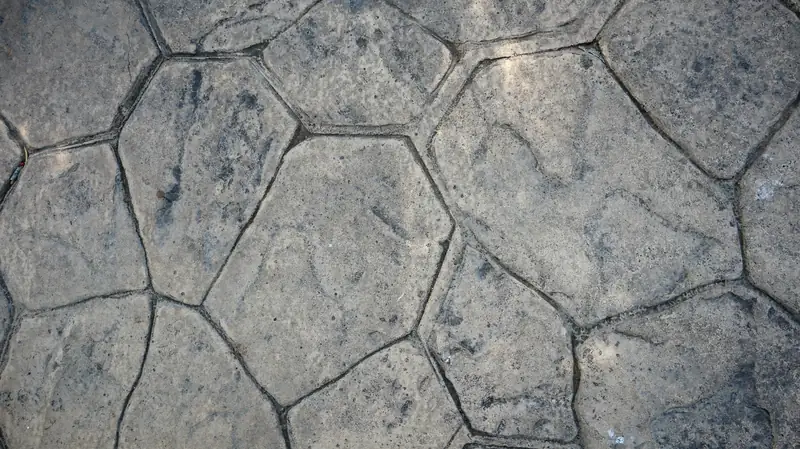
Concrete Patios · Orlando, FL
Building a Concrete Patio in Orlando
A concrete patio in Orlando runs $6–$13 per sq ft installed as of October 2026. The city reviews a patio slab under the same engineering permit it uses for a driveway or pavers, though a backyard patio usually sits outside the 40 percent coverage cap that governs the front or street-side yard, and a protected oak near the back of the house can still shape where the slab goes.
By the Opera Concrete & Pavers estimating team · Updated October 1, 2026
Get a free estimate
Tell us about the project and we'll call to set up a free site visit.
Your patio uses the same engineering permit as the driveway
A patio or pool-deck slab goes through the identical engineering permit the city uses for driveways and pavers (City of Orlando, Residential Permitting Requirements). The 40 percent impervious-coverage limit in the 2022 parking-code draft is written to govern the required front or street-side yard specifically, so a patio tucked behind the house generally sits outside that calculation, while a side patio visible from the street can still count toward it (City of Orlando, Ordinance 2022-45). A recorded Notice of Commencement is required once the contract passes $5,000, the same lien-law threshold that applies to every other flatwork project on the lot (Residential Permitting Requirements).
Flatwoods drainage: why the patio's slope gets checked first
Orange County's groundwater survey describes a water table that climbs close to the surface after the wet season, sitting “at or very near land surface” at some monitored locations (USGS WRI 03-4257). On a patio, that shows up as standing water against the house if the slope away from the foundation isn't set correctly, or as a slab that heaves where fill was never properly compacted. We check which way an existing yard already drains before pricing a patio extension, not after the forms go up, since regrading after the fact costs more than getting the pitch right on the first pour.
Why a Patio's Base Doesn't Need a Driveway's Depth
A patio never carries a car's rolling weight, which is why paver base guidance calls for at least 4 inches of compacted aggregate on well-drained soil under a patio or walkway, against 6 inches under a residential driveway. Florida's residential code still treats the ground under a Orlando patio the same as any other slab on the ground: fill compacted for uniform support, topped with at least 4 inches of clean graded sand, gravel or crushed stone. On flatwoods soils like Myakka, Smyrna or EauGallie, which hold a water table within 18 inches of the surface part of the year, that lighter design load doesn't make the base work optional, only right-sized for what will actually sit on it.
Why Footer Inspections Happen Before the Slab Pour
Where a Orlando patio includes footings for a lanai or screen enclosure, those footers get excavated, formed and typically inspected before the surrounding patio base and slab go in, not folded into the same pour as an afterthought. That sequencing matters because a footer inspector needs to see the hole, the forms and any reinforcement before concrete covers them, the same logic that applies to a driveway's base inspection, just for a different structural element. Scheduling the footer work as its own step, ahead of grading the rest of the patio, keeps the whole job from stalling while an inspection gets arranged around concrete that has already been poured over.
A College Park bungalow patio, worked out in square feet
Say a 1920s-era bungalow in College Park adds a 12 by 12 foot back patio off the kitchen, 144 square feet. At $6–$13 per sq ft installed, that lands between roughly $864 and $1,872 before a finish upgrade such as a broom texture or a border. On an older lot like this, a live oak with a trunk over 6 inches in diameter counts as a protected tree under the city's tree ordinance, so the patio footprint and the contractor's equipment path both have to stay clear of its required undisturbed area unless a Tree Encroachment Permit is approved first.
A Patio's Thickness Starts at Code, Not Above It
Florida's residential code sets 3 1/2 inches as the floor for any slab on the ground, but a patio built to that bare minimum leaves little margin for a loaded planter, a nearby footing or a few years of settling. We build a Orlando patio to 4 inches, in the same general 3,000 to 4,000 psi range used for other residential flatwork, even though the slab will never see a car's weight the way a driveway does. The extra margin over code is not about matching a driveway's spec, it is about giving an exterior slab enough reserve that normal patio loads, furniture, planters, a grill, do not concentrate stress right at the code minimum.
Adding a Lanai Can Bump a Patio Into a Different Permit
A homeowner who has heard that Orlando allows an on-grade patio without a building permit can be caught off guard when adding a lanai or screen enclosure later, since the footings for that structure often push the same patio into a different permit category entirely. What looked like simple flatwork now needs a footer inspection and a formal submission, and starting the posts' footings before anyone checks which category applies is how a backyard project ends up with a stop-work order partway through. Confirming the permit path before footers go in the ground, not after, is the difference between a short delay and tearing out concrete that has already cured.
Clearing Joints Around Columns Before the Rain Picks Up
Control joints that run close to a lanai's support columns collect leaves, mulch and wind-blown debris faster than the rest of a Orlando patio, partly because planters and furniture tend to cluster near the columns in the first place. Sweeping those joints out ahead of rainy season keeps them doing the job they were cut to do, channeling water instead of trapping it against the edges of each panel, which matters more right around a column where the joint layout is already more complicated than a simple grid. It is a five-minute task with a stiff broom, easy to let slide for a season or two before the debris packs in hard.
Frequently asked questions
Does a concrete patio need the same permit as a driveway in Orlando?
Yes, the city reviews patio and pool-deck slabs under the same engineering permit it uses for driveways and pavers. The application still needs a dimensioned survey and, on larger contracts, a recorded Notice of Commencement.
Does the 40 percent coverage limit apply to a backyard patio?
Usually not. The 2022 parking-code draft writes that cap around the required front or street-side yard, so a patio set behind the house typically isn't counted, while a side-yard patio visible from the street may still be. Confirm with Permitting Services if your lot's layout is close to the line.
What if a protected oak is in the way of a new patio?
Orlando's tree ordinance protects any existing tree 6 inches or larger in diameter at breast height, and building inside its required undisturbed area without a Tree Encroachment Permit is a code violation. We lay out the patio around the root zone first, then apply for the encroachment permit if the design still needs it.
Sources
- Census Bureau PEP, City and Town Population Totals, Vintage 2025 (July 1, 2025)
- Census Reporter, Orlando FL (ACS 2020-2024 5-yr, B25035)
- City of Orlando — Apply for an Engineering Permit
- City of Orlando — Engineering Standards Manual, 5th ed.
- City of Orlando — Ordinance 2022-45 Parking Code Amendments
- City of Orlando — Residential Permitting Requirements
- City of Orlando — Apply for a Right-of-Way Permit
- City of Orlando — HB803 Residential Building Permit Exemption Guide
- City of Orlando, Baldwin Park/NTC Main Base: A Brief History
- Baldwin Park Network, Residential Owners Association / ARC
- Baldwin Park Residential Guidelines (Updated 2024)
- Lake Nona, About
- Laureate Park Master Association FAQ
- City of Orlando Ordinance 2020-13 (Tree Preservation, Ch. 60 Part 2B)
- USGS WRI 03-4257, Hydrogeology and Quality of Ground Water in Orange County, Florida
- Florida Senate Interim Report 2011-104 (sinkhole insurance)
- NRCS OSD Myakka
- NRCS OSD Smyrna
- SJRWMD Watering Restrictions
- Orange County — Do I Need a Permit
- Orange County — Residential Pavers
- Orange County — A Guide for Residential Plan Approval
- F.S. 720.3045 (2026) Installation, display, and storage of items
- Florida Statutes §125.572 — synthetic turf on single-family lots
- Florida Administrative Code — Rule 62-308.100, Synthetic Turf (effective May 19, 2026)
- City of Orlando — Historic Preservation Districts
- Wikipedia, Lake Adair–Lake Concord Historic District
Ready for a price on your project?
Request a free estimate
Tell us about the project and we'll call to set up a free site visit.