
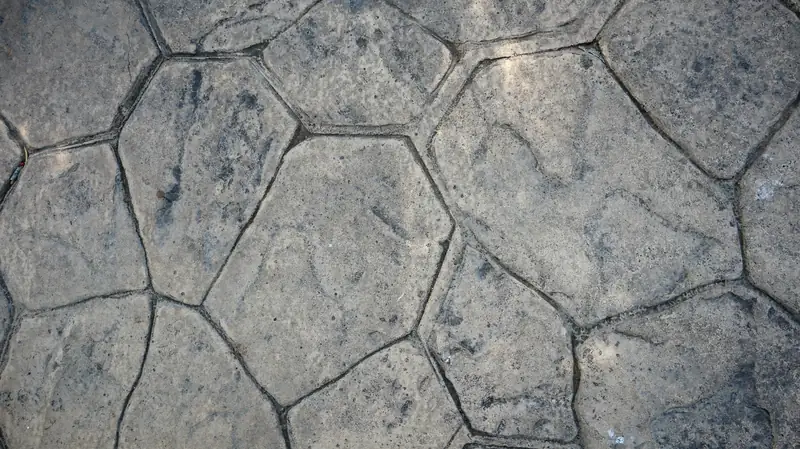
Concrete · Greater Orlando & Sarasota
Concrete patios built for Florida rain and heat
As of October 2026, a plain concrete patio in Florida runs $6–$13 per square foot installed, typically $7–$10. We pour 4-inch slabs at 3,000–4,000 psi over a compacted base, graded at least 2 percent away from the house per Florida's building code, for homes across Greater Orlando and Sarasota-Manatee.
By the Opera Concrete & Pavers estimating team · Updated October 1, 2026
Get a free estimate
Tell us about the project and we'll call to set up a free site visit.
What a concrete patio covers, and where stamped or paver patios fit
A concrete patio is a poured slab behind or beside a Florida house: a plain back patio, a lanai extension tied to an existing slab, or a pad built for an outdoor kitchen or fire feature. Most of what we pour here is a broom or trowel finish, because that is the budget option and the one that matches an older lanai without redoing the whole thing. If you want a pattern pressed into the surface, slate, ashlar or a wood-plank look, that is stamped concrete, which owns every stamped surface on this site, patios included, so its page covers patterns, color and sealer in depth. If you are set on individual pavers instead of a poured slab, paver patios and walkways is the page for base depth, bedding sand and edge restraint. As of October 2026, plain concrete patios in Florida run $6–$13 per square foot installed, with $7–$10 the typical middle for a broom or trowel finish (Florida market range, October 2026, compiled from published contractor pricing and national cost guides. A written quote follows a site visit.).
Thickness, strength and the base underneath
A concrete patio in our area is 4 inches thick at 3,000 to 4,000 psi, poured over at least 4 inches of compacted base. That is thicker than the state's bare floor for any slab on the ground, 3½ inches under FBC Residential R506.1, because a patio that stops right at code leaves little room for a loaded planter, a grill island or a few years of settling before it starts to show. Florida's residential code sets strength by weathering exposure rather than one number for every slab: Table R402.2 calls for 2,500 psi at the lightest exposure class, climbing to 3,000 and 3,500 psi as exposure gets more severe, and whether an open patio or a covered lanai falls into a given class is something the local building official classifies, not something a crew assumes on site.
| Element | Typical spec | Why |
|---|---|---|
| Thickness | 4 in. | Code floor is 3½ in. (FBC R506.1); the extra margin covers furniture, planters and normal settling |
| Strength | 3,000–4,000 psi | Above the 2,500–3,500 psi weathering-class range in FBC Table R402.2 |
| Base | 4 in.+ compacted fill | Clean graded sand, gravel or crushed stone, compacted for uniform support (FBC R506.2) |
| Control joints | ~10 ft apart, ¼-depth groove | 24–36× slab thickness; panels kept close to square (NRMCA CIP 6) |
| Vapor retarder | 6-mil poly under most slabs | FBC R506.2.3, with exceptions for unconditioned structures |
Grading a patio so water moves away from the house
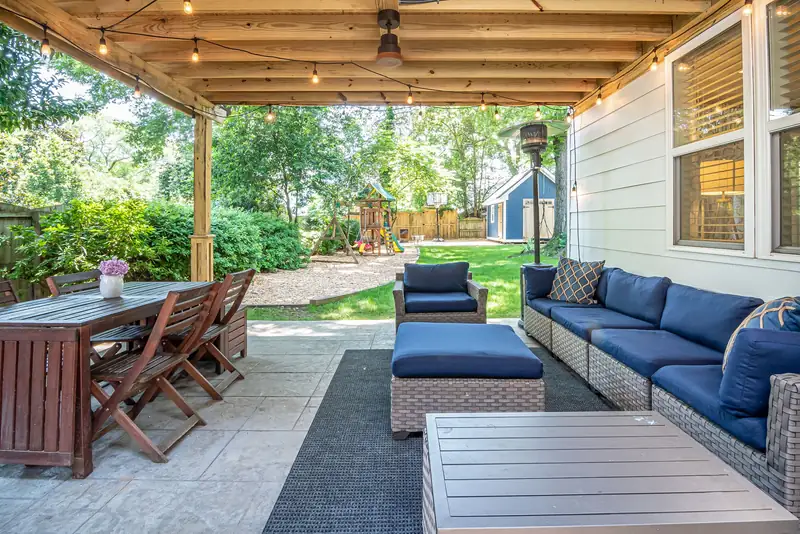
Florida's residential code requires a lot to be graded so surface water drains away from the foundation, falling at least 6 inches over the first 10 feet, and it sets a minimum 2 percent slope, roughly a quarter inch of fall per foot, for any impervious surface within 10 feet of the building (FBC Residential R401.3). A patio poured tight against the house has to meet that number at the threshold, not just somewhere out past the edge of the slab. Orlando's airport averages 51.45 inches of rain a year and Sarasota-Bradenton's airport averages 49.05, most of it in a wet season that runs roughly late May into October, so a flat or backward-sloped patio does not wait long to prove the grading was wrong (NOAA normals, Orlando; NOAA normals, Sarasota-Bradenton). The flatwoods soils under much of Greater Orlando and the Suncoast, Myakka, the state soil, among them, already hold a water table within 18 inches of the surface for part of most years, so a patio with the wrong fall does not just puddle once; it keeps that water sitting near the house through an entire rainy season instead of a single storm (NRCS Myakka series; Florida state soil).
Finish options: broom, trowel, salt finish and stain
A broom finish is the default on a Florida patio: dragging a broom across the surface while it is still workable leaves a texture that sheds water and gives bare feet some grip around a pool or outdoor kitchen. A smooth trowel finish reads more formal under a covered lanai where the surface rarely gets wet underfoot. A salt finish, pressing rock salt into the surface before it sets and washing out the pits once it cures, gives a pitted, non-slip texture that some coastal homeowners like for a porch or walkway. Integral color or an acid stain changes the slab's appearance without changing the mix design, and either can go under a broom or trowel finish. None of these choices involve a pattern pressed into the concrete; the moment a homeowner wants slate, brick or wood-plank texture, that is stamped concrete, built to its own spec and sealed for the pattern to hold its color.
Footings for a hot tub, pergola or outdoor kitchen
A patio built to carry furniture and foot traffic is not automatically built to carry a hot tub full of water, a pergola's posts or a masonry outdoor-kitchen island, and the fix is a thickened edge or a dedicated footing sized to that specific load rather than pouring the whole slab heavier than it needs to be. Several of the jurisdictions we work in draw a formal line at the same point: Clermont's own permit types separate a plain "Concrete/Driveway/Patio" slab on grade with no footers from one that has them (City of Clermont permit types), and Manatee County exempts a non-structural concrete or paver patio from a permit while a "concrete slab with footers" needs one (Manatee County permit list). That decision has to happen at the design stage, since footings cannot be added later without cutting into finished concrete.
Tying a new slab into an existing patio or lanai
Extending a patio means pouring new concrete against ground and an edge that have already settled for years under the old slab, and the two sections age differently once both carry weight again. We isolate the new pour from the old slab with a joint rather than bonding fresh concrete directly to it, because the new concrete will still shrink as it cures while the existing slab finished shrinking long ago; forcing them to move together is what cracks a tie-in seam within the first year or two. Matching the new subgrade's compaction and elevation to the old slab's edge matters as much as the joint itself. A lanai or screen enclosure added onto the extension needs its own footings, poured and often inspected before the surrounding flatwork, which is the detail our guide to extending a patio under a screen enclosure walks through.
How we build a concrete patio, step by step
- Lay out and mark. We set stakes and string lines for the patio footprint, check it against the setback and impervious-surface limits for the lot, and flag any footings a lanai or outdoor kitchen island will need.
- Excavate and grade. Sod and loose topsoil come out to reach soil that can actually be compacted. The subgrade is shaped to fall away from the house rather than toward it before any fill goes in.
- Compact the base. Fill goes down in lifts and gets compacted for uniform support, per Florida's residential code, with at least 4 inches of clean graded sand, gravel or crushed stone under the slab (FBC Residential R506.2).
- Form and reinforce. Wood forms set the elevation and edges. Fiber-reinforced mix is standard on an open patio; wire mesh or rebar goes in where a job calls for it, pulled up into the slab's middle as the pour proceeds.
- Pour and finish. Concrete is screeded level, bull floated, then finished with a broom, a trowel or an exposed-aggregate wash, with edging and control joints cut while the surface is still workable.
- Cure. The surface stays moist, by curing compound or wet curing, for at least 3 days before anyone treats it as finished work, longer in hot, dry, windy weather (NRMCA CIP 12).
- Clean up and walk the slope. Forms come out, the site is graded back around the new edge, and we check that water actually runs away from the foundation before calling the job done.
Soil and weather this build plans around
Much of Greater Orlando and the Suncoast sits on flatwoods soils, Myakka, Smyrna and EauGallie are common series, that hold a seasonal water table within 18 inches of the surface for part of most years, while ridge sands like Candler and Astatula out toward Clermont and Winter Garden drain so well the water table can sit 80 inches down (NRCS soil survey). Both extremes change how the base compacts: wet ground often needs 2 to 4 inches more compacted fill than the code minimum, and loose dry sand needs wetting and shallow lifts so a compactor locks it together instead of pushing it sideways. Heat works against a fresh patio in its own way: once the evaporation rate off the surface climbs past about 0.2 pounds per square foot per hour, cracking starts before the concrete finishes setting (ACI evaporation research), and ACI guidance caps concrete temperature at 95°F at discharge for that reason (ACI hot-weather FAQ). We schedule hot pours early, dampen the subgrade without ponding water, and keep the surface moist for at least 3 days rather than the 7-day figure some older guidance cites (NRMCA CIP 12; NRMCA CIP 5).
What a concrete patio costs in Florida
Installed concrete patios run $6–$13 per square foot in current Florida and national cost-guide data, with $7–$10 typical for a broom or trowel finish on a straightforward job (Florida market range, October 2026, compiled from published contractor pricing and national cost guides. A written quote follows a site visit.). Angi's Orlando data puts a plain patio closer to $4–$7 per square foot and prices a 450-square-foot patio at about $2,700 before site conditions change the number (Angi Orlando). Demolition of an old slab, a soft or wet subgrade, footings for a lanai, and the finish you pick all move the price from there. The concrete patio cost guide works through those line items with full-size examples, and stamped concrete vs. pavers is the place to compare against the other two patio materials on cost and upkeep.
Permits and HOA review for a patio
Whether a patio needs a permit depends on the jurisdiction and on whether it has footings. Orlando runs patio and pool-deck slabs through the same engineering permit it uses for driveways and pavers (City of Orlando permitting requirements). Manatee County exempts a non-structural concrete or paver patio but still requires a permit once footers are involved (Manatee County). The City of Sarasota has no published flatwork exemption at all and tells homeowners to call the Building Division when in doubt (City of Sarasota permit guidelines). Winter Park requires a building or miscellaneous permit for any hard-surface deck or patio (City of Winter Park). On a project over $2,500, Florida's lien law also calls for a Notice of Commencement recorded before work starts (F.S. 713.13). State law carves driveway-only work out of local licensing requirements, but it does not name patios the same way, so whether a given patio job needs a state-certified contractor can come down to how closely its scope matches the structural masonry category that covers slabs, footers and walls (F.S. 489.117). See the permits and HOA hub for the full jurisdiction list, or go straight to the county guide: Orlando and Orange County, Sarasota, Venice and North Port or Bradenton and Lakewood Ranch. HOA review runs on its own track; a 2026 change to state law stops an association from requiring a building permit before it reviews your application, but the appearance review itself still applies (F.S. 720.3035), which our HOA approval guide covers in more detail.
Caring for a new patio
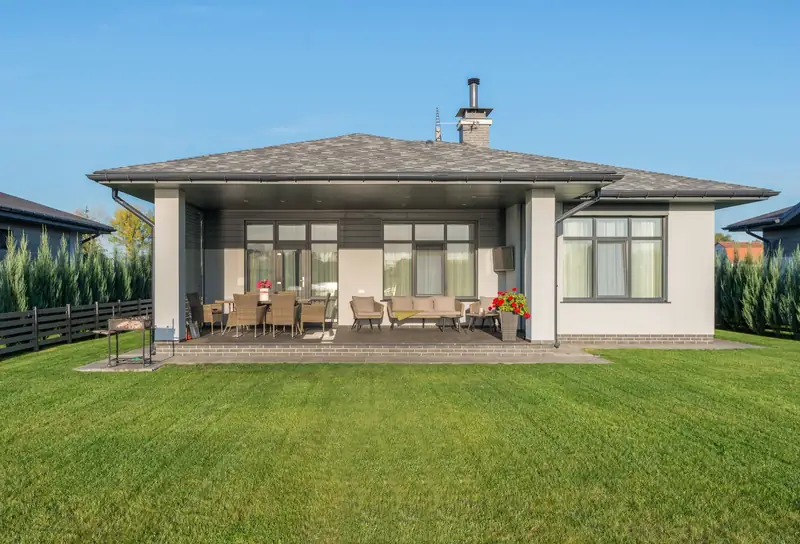
A broom finish holds surface moisture in its texture longer than a sealed or trowel-finished surface, so a shaded section, under a lanai roof or mature trees, tends to pick up algae or mildew staining before a sun-exposed section of the same patio does; rinsing the shaded side on a tighter schedule heads that off. Sweep control joints clear before rainy season so they shed water instead of trapping leaves and sand. New landscaping planted right after the pour usually qualifies for a temporary watering exemption rather than the standard restricted schedule, under either the Orlando-area rules or the Sarasota side's current once-a-week order (SJRWMD watering restrictions; SWFWMD water shortage order). A hairline crack sitting quietly along a control joint is ordinary shrinkage; a sudden dip paired with cracking that reaches toward the house is worth a call.
Choosing a concrete patio contractor
How do you find the best concrete patio contractor near you in Orlando or Sarasota? Start with the same checklist for any flatwork bid, in writing rather than as a verbal promise (DBPR license search).- A written scope with thickness, psi, base depth and finish spelled out, not just a square-foot number.
- A plan for drainage at the house, not just at the yard's low point.
- Who pulls which permit, and whether the fee is already in the estimate.
- A joint layout that accounts for any footings, columns or tie-ins before the pour, not after.
More detail in how to choose a concrete contractor in Orlando and how to choose a concrete contractor in Sarasota, or send us your patio dimensions for a written estimate.
Where we build concrete patios
Our Greater Orlando crew and Sarasota-Manatee crew each pour patios across their county list, with local notes on permits, HOAs and soil for Orlando, Winter Garden, Sarasota and Lakewood Ranch, among other towns.
Frequently asked questions
Can you extend my existing concrete patio or lanai slab?
Usually, yes. We tie new concrete into the old slab with an isolation joint rather than bonding directly to it, since the new pour still has to shrink as it cures while the existing slab already finished shrinking. Matching the new subgrade's compaction and elevation to the old edge matters as much as the joint itself, especially if a screen enclosure's footings are part of the extension.
How thick should a concrete patio be?
4 inches is standard, at 3,000 to 4,000 psi, over at least 4 inches of compacted base. Florida's code floor for any slab on the ground is 3½ inches, so the extra half inch is margin, not a requirement. A section carrying a grill island, a hot tub or a lanai's footings needs more than the standard thickness right there, decided before the pour.
Can a concrete patio hold a hot tub, pergola or outdoor kitchen?
Yes, with a thickened edge or a dedicated footing sized to that load rather than building the whole slab heavier than it needs to be. Several local permit offices treat a footed patio differently from a plain one, so the footings have to be planned, and sometimes permitted separately, before the surrounding flatwork goes in.
What finishes can I choose for a concrete patio?
Broom finish is standard and the most slip-resistant around a pool or kitchen. Smooth trowel suits a covered, rarely-wet lanai. A salt finish gives a pitted, non-slip texture some coastal homeowners like. Integral color or acid stain changes the look without changing the mix. A pressed pattern is stamped concrete, a separate build and finish.
How do you make sure water drains away from the house?
Florida's code requires a minimum 2 percent slope, about a quarter inch per foot, for any impervious surface within 10 feet of the building, and the lot overall has to fall at least 6 inches over the first 10 feet away from the foundation. We set that grade in the subgrade before forms go up, not after the pour.
Sources
- HomeGuide — Concrete Patio Cost
- Angi — Concrete Slab Cost, Orlando FL
- 2020 FBC Residential Ch. 5 Floors (UpCodes)
- 2020 FBC Residential Ch. 4 Foundations (UpCodes)
- NRMCA CIP 6 Joints in Concrete Slabs on Grade
- NRMCA CIP 12 Hot Weather Concreting
- NRMCA CIP 5 Plastic Shrinkage Cracking
- ACI FAQ - Maximum temperature limits for hot-weather concreting
- ACI Concrete International Q&A - Estimating Evaporation Rates (Snell, 2007)
- NRCS OSD Myakka
- NRCS OSD Smyrna
- Florida Dept. of State - State Soil
- Florida Climate Center - Orlando 1991-2020 normals
- Florida Climate Center - Bradenton 1991-2020 normals
- SJRWMD Watering Restrictions
- SWFWMD District Water Restrictions
- City of Clermont — Permit Type Descriptions
- Manatee — What Does Not Require a Permit (6-16-26)
- City of Sarasota Building Permit Requirement Guidelines
- City of Winter Park — Do I Need a Permit
- City of Orlando — Residential Permitting Requirements
- F.S. 713.13 (2026) Notice of commencement
- F.S. 489.117 (2026) Registration; specialty contractors
- F.S. 720.3035 (2026) Architectural control covenants
- Florida DBPR — verify a license
Ready for a price on your project?
Request a free estimate
Tell us about the project and we'll call to set up a free site visit.