
Retaining Walls · Sarasota, FL
Retaining Walls and Seat Walls in Sarasota
A retaining wall in Sarasota runs $15–$40 per sq ft of wall face of wall face as of October 2026. Unlike Sarasota County's unincorporated areas, which require engineered drawings above 4 feet, the city sources reviewed set no comparable height threshold, so a call to the Building Division is the first step.
By the Opera Concrete & Pavers estimating team · Updated October 1, 2026
Get a free estimate
Tell us about the project and we'll call to set up a free site visit.
Say you have a 30 ft long, 2 ft tall seat wall, about 60 sq ft of wall face, framing a raised paver patio on a sloped backyard
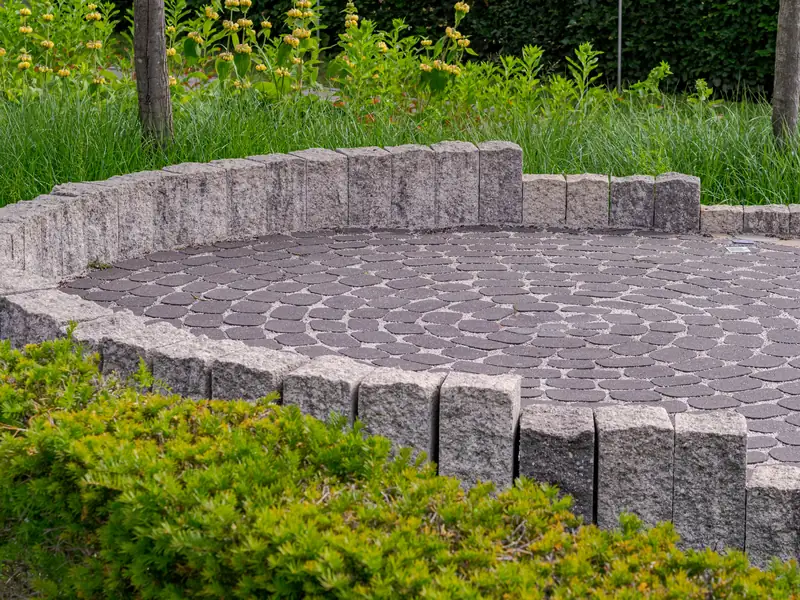
Say you have a 30 ft long, 2 ft tall seat wall, about 60 sq ft of wall face, framing a raised paver patio on a sloped backyard. At the market range of $15–$40 per sq ft of wall face, that runs $900 to $2,400, or roughly $1,200 to $2,100 in the typical $20–$35 band for segmental block with drainage behind it. At 2 feet, the wall sits well under the county's 4-foot engineering trigger that would apply on an unincorporated lot nearby, but since the city hasn't published a comparable threshold of its own, we confirm the scope with the Building Division before design rather than assume the county's number carries over.
No published height trigger inside the city limits
Sarasota County's own pool-code amendment requires engineered drawings for any retaining wall over 4 feet tall measured from grade, a rule that applies in the unincorporated county, including Siesta Key and the Sarasota side of Lakewood Ranch. Within the city of Sarasota itself, no equivalent height threshold turned up in the code sections reviewed; the honest answer is to ask the Building Division directly at (941) 263-6494 before assuming a wall under some number is automatically exempt from engineering. A wall holding back fill for a raised planter reads very differently from one retaining a graded slope toward a neighbor's yard, and the office makes that call case by case.
A seat wall's cap course does a different job than a retaining wall's
A seat wall is usually built lower than a structural retaining wall and without the same soil load pressing against its back, so the main spec difference is at the top: a flat, properly sized cap unit meant to be sat on, set level and smooth rather than angled the way a purely decorative cap might be. That makes a seat wall more of a landscape feature than a slope-holding structure, even when it uses the same block system as the retaining walls nearby on a Sarasota property.
Fill, flood zones and where the wall sits
A retaining wall on a lot near Sarasota Bay or one of the barrier islands often does double duty, holding fill in place on a parcel that also falls under FEMA's Zone AE or the higher-hazard Zone VE FEMA - Features of Flood Insurance Rate Maps in Coastal Areas. Where the wall sits relative to Florida's Coastal Construction Control Line matters too; any construction or excavation seaward of that line needs its own DEP permit before a local one is relevant FDEP Coastal Construction Control Line Program. A seat wall framing a paver patio on a mainland lot away from the water is a much simpler case, but we still check the fill depth against Florida's code limits for sand and earth fill under any adjoining slab before pricing the combined project.
Backfill is a different material than the soil it's holding back
The soil directly behind a retaining wall gets excavated and replaced with free-draining aggregate rather than reused as backfill, because native soil compacts differently and holds water against the wall instead of letting it pass through. That distinction matters most on flatwoods ground with a seasonal high water table within 18 inches of the surface for part of most years, common across both the Orlando and Suncoast service areas. A Sarasota wall built with native soil backfill on that kind of ground is carrying more hydrostatic pressure than the same wall built with proper aggregate behind it.
Treating a short wall as exempt from the same base attention
A seat wall or a planter wall that tops out well under any permit threshold still needs a compacted base and, where it holds soil behind it, proper drainage, even though its modest height makes it easy to treat as a landscaping detail rather than a structure. A Sarasota wall that tilts or separates at the joints within a season or two usually traces back to someone deciding a low wall didn't need the same base work a taller one obviously does, when the underlying physics doesn't actually change with height.
Where a permit or inspection fits into the build schedule
Where a jurisdiction requires it, a retaining wall permit typically calls for an inspection at the footing or base stage, before backfill covers the work a reviewer needs to see. Scheduling that inspection early in a Sarasota project, rather than treating it as a formality to fit in whenever, keeps the rest of the build from stalling while waiting on a sign-off. Requirements vary enough by jurisdiction that confirming the local process before the trench is even cut is worth the phone call.
Watching for an early bulge or lean, not just a collapse
A wall that's starting to fail usually gives a warning first, a slight outward bulge in the face or a lean that wasn't there the season before, long before anything approaching a collapse. Checking a Sarasota wall for that kind of change after the first full rainy season it's been through, and periodically after that, catches a developing drainage or backfill problem while it's still a repair rather than a full rebuild. A wall that looks the same two wet seasons in a row is generally a wall whose drainage is still doing its job.
Frequently asked questions
At what height does a Sarasota retaining wall need an engineer?
No height threshold turned up in the city code sections reviewed, unlike the unincorporated county's 4-foot rule. We call the Building Division at (941) 263-6494 to confirm before assuming a wall is exempt from engineering.
Does a retaining wall near Sarasota Bay need a state permit?
If it sits seaward of Florida's Coastal Construction Control Line, yes, a DEP permit is required regardless of the wall's height, on top of whatever the city's own review calls for.
Can a retaining wall help with drainage on a flatwoods lot?
It can manage grade changes and hold fill in place, but it isn't a substitute for proper swale and drain planning on a lot with a shallow seasonal water table; we treat the two as separate parts of the design.
Sources
- City of Sarasota Code §29.5-7 Curb cuts and driveways
- City of Sarasota Code §29.5-8 Erosion and siltation control permits
- City of Sarasota Public Works — Engineering (ROW permits)
- City of Sarasota Building Permit Requirement Guidelines
- City of Sarasota Zoning Code §VI-203 (Table VI-203)
- City of Sarasota Zoning Code §VI-907 Coastal Islands Overlay
- City of Sarasota permitting portal
- City of Sarasota, Tree Protection
- City of Sarasota - SWFWMD Modified Phase III extended
- Census Reporter, Sarasota FL (ACS 2020-2024 5-yr, B25035)
- Census Bureau PEP, City and Town Population Totals, Vintage 2025 (July 1, 2025)
- FDOT Structures Design Guidelines Vol. 1, §1.3.2 environmental classification
- FEMA - Features of Flood Insurance Rate Maps in Coastal Areas
- FDEP Coastal Construction Control Line Program
- FDEP — Apply for a CCCL permit
- SWFWMD District Water Restrictions
- Florida Administrative Code — Rule 62-308.100, Synthetic Turf (effective May 19, 2026)
- Florida Statutes §125.572 — synthetic turf on single-family lots
- NRCS OSD EauGallie
- NRCS OSD Immokalee
- Laurel Park Historic District, National Register of Historic Places (listed March 11, 2008)
- City of Sarasota tree protection ordinance — root-pruning, barricades and arborist inspection (Div. 3.1)
Ready for a price on your project?
Request a free estimate
Tell us about the project and we'll call to set up a free site visit.