
Retaining Walls · Orlando, FL
Retaining Walls for Orlando Yards
A retaining wall in Orlando runs $15–$40 per sq ft of wall face of wall face as of October 2026. The city's own permitting pages don't publish a stand-alone height that triggers engineering review for a wall, so we confirm the threshold with Permitting Services directly, working from the statewide code figure used elsewhere in the region as the likely baseline.
By the Opera Concrete & Pavers estimating team · Updated October 1, 2026
Get a free estimate
Tell us about the project and we'll call to set up a free site visit.
Orlando publishes no stand-alone height trigger for a retaining wall
Unlike the driveway, patio and paver rules, the city's engineering permit pages don't state a specific wall height that requires signed and sealed engineering, which makes a direct call to Permitting Services at 407-246-2271 worth making before finalizing a design (City of Orlando, Apply for an Engineering Permit). Florida's residential code sets that trigger statewide at 48 inches of unbalanced retained fill where the top isn't otherwise supported, or 24 inches where the wall also resists lateral loads beyond the soil itself, the same threshold Orange County's own permitting guide cites for its unincorporated area (Orange County, A Guide for Residential Plan Approval).
What makes a segmental block wall different from poured concrete
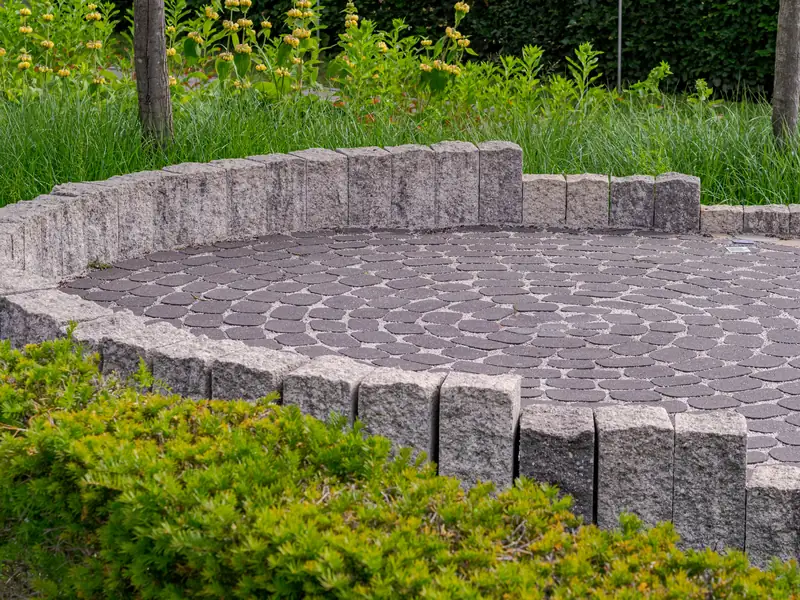
A segmental retaining wall is built from interlocking concrete units, dry-stacked without mortar, relying on the blocks' own geometry, their weight, and the backfill behind them for stability rather than on a continuously poured, reinforced structure. Pricing for this type runs roughly $15 to $35 per square foot of wall face, well below poured concrete's $20 to $45 or cantilevered construction's $40 to $80. The system also steps or batters back into the slope slightly as it rises, which is part of how it resists the soil pressure pushing against it on a Orlando lot rather than standing perfectly vertical.
A sloped-yard retaining wall near Lake Nona, worked out in square feet
Say a sloped lot near Laureate Park needs a 30 linear foot segmental block wall, 3 feet tall, 90 square feet of wall face. At $15–$40 per sq ft of wall face of wall face, that lands between roughly $1,350 and $3,600 before drainage behind the wall or an engineering review is added in. Because the wall stays under the 48-inch statewide threshold for unbalanced fill, it's less likely to need a sealed engineering drawing than a taller wall would, though confirming that with the city is still worth the phone call.
Lake Nona and Laureate Park: a wall counts as a landscape change too
In Laureate Park, the Master Association's Architectural Review Board reviews “all improvements to your property (home, landscape, pool, fence, etc.)” before work starts (Laureate Park Master Association FAQ), language broad enough to cover a retaining or seat wall built to manage a sloped yard. On the gently rolling lots common around Lake Nona, a low seat wall is as often a landscape feature as a structural necessity, but either way the neighborhood's review happens before, not after, the city's own permit process.
A wall with nowhere for water to go is a wall under pressure
Hydrostatic pressure building up behind a wall with no drainage path is one of the leading causes of bulging, cracking or outright toppling, and it's a bigger risk here than in drier climates given flatwoods soils with a shallow water table and a rainy season that, in southwest Florida, typically runs from mid-May into mid-October. A Orlando wall built without a working drain system is carrying the full weight of every storm's runoff against its back with no release, a load the blocks and backfill alone were never meant to handle on their own.
Why the first course sets up everything above it
A segmental block wall starts with a trench cut below grade and a leveling pad of compacted crushed stone, built flat and level before the first course of block ever goes down. Every course above follows the line that first row establishes, so a leveling pad that's out of level by even a small amount compounds as the wall rises, showing up as a visible lean or wave by the top course. On a Orlando job, getting that first pad right is a slower step than it looks, and it's the one step the rest of the wall can't correct for later.
Staking the line and cutting the base trench before anything else
A retaining wall project starts with staking the wall's actual path against the slope it's meant to hold, then excavating a trench below grade deep enough for the leveling pad and the first buried course of block. On a Orlando job, that trench also sets the stage for where the drainage pipe will run, so the excavation depth accounts for the full base system, not just the first visible course. Rushing past this layout step to get to visible wall-building faster is how a crew ends up correcting line and grade problems later instead of avoiding them.
Watching for an early bulge or lean, not just a collapse
A wall that's starting to fail usually gives a warning first, a slight outward bulge in the face or a lean that wasn't there the season before, long before anything approaching a collapse. Checking a Orlando wall for that kind of change after the first full rainy season it's been through, and periodically after that, catches a developing drainage or backfill problem while it's still a repair rather than a full rebuild. A wall that looks the same two wet seasons in a row is generally a wall whose drainage is still doing its job.
Frequently asked questions
Does Orlando publish a retaining wall height that requires a permit?
Not on its public permitting pages. Call Permitting Services at 407-246-2271 to confirm the threshold for a specific design; the statewide residential code figure of 48 inches of unbalanced fill, used by Orange County's own guide, is a reasonable baseline to plan around.
Does Laureate Park's architectural board review retaining walls?
Its review covers landscape changes broadly, which includes a retaining or seat wall, separate from whatever the city's own permit process requires. Submit the plan to the Master Association by email before the city application is filed.
What height retaining wall needs engineering in Florida?
The statewide residential code sets the trigger at 48 inches of unbalanced retained fill where the top isn't otherwise supported, or 24 inches where the wall also resists lateral loads beyond the soil, a figure Orange County's permitting guide cites directly.
Sources
- Census Bureau PEP, City and Town Population Totals, Vintage 2025 (July 1, 2025)
- Census Reporter, Orlando FL (ACS 2020-2024 5-yr, B25035)
- City of Orlando — Apply for an Engineering Permit
- City of Orlando — Engineering Standards Manual, 5th ed.
- City of Orlando — Ordinance 2022-45 Parking Code Amendments
- City of Orlando — Residential Permitting Requirements
- City of Orlando — Apply for a Right-of-Way Permit
- City of Orlando — HB803 Residential Building Permit Exemption Guide
- City of Orlando, Baldwin Park/NTC Main Base: A Brief History
- Baldwin Park Network, Residential Owners Association / ARC
- Baldwin Park Residential Guidelines (Updated 2024)
- Lake Nona, About
- Laureate Park Master Association FAQ
- City of Orlando Ordinance 2020-13 (Tree Preservation, Ch. 60 Part 2B)
- USGS WRI 03-4257, Hydrogeology and Quality of Ground Water in Orange County, Florida
- Florida Senate Interim Report 2011-104 (sinkhole insurance)
- NRCS OSD Myakka
- NRCS OSD Smyrna
- SJRWMD Watering Restrictions
- Orange County — Do I Need a Permit
- Orange County — Residential Pavers
- Orange County — A Guide for Residential Plan Approval
- F.S. 720.3045 (2026) Installation, display, and storage of items
- Florida Statutes §125.572 — synthetic turf on single-family lots
- Florida Administrative Code — Rule 62-308.100, Synthetic Turf (effective May 19, 2026)
- City of Orlando — Historic Preservation Districts
- Wikipedia, Lake Adair–Lake Concord Historic District
Ready for a price on your project?
Request a free estimate
Tell us about the project and we'll call to set up a free site visit.