
Cost guide
What a Retaining Wall Costs in Florida
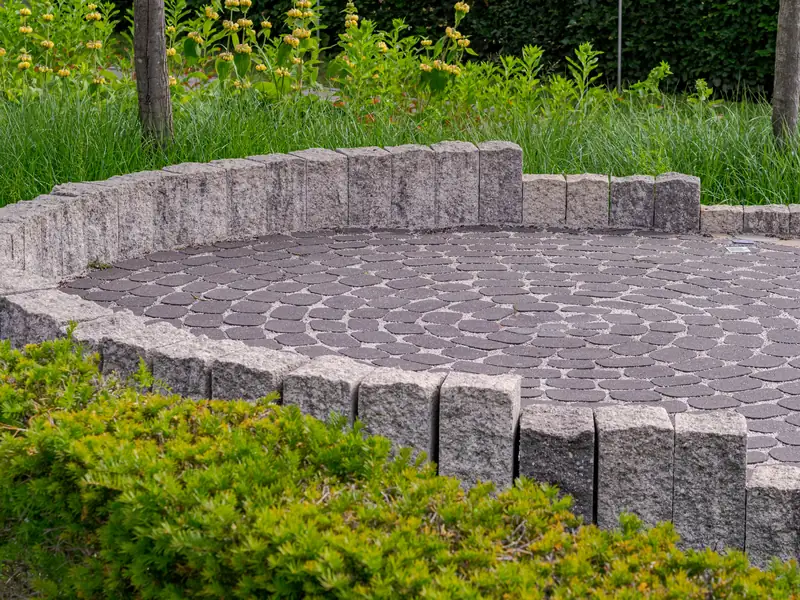
As of October 2026, a segmental block retaining wall in Florida runs $15–$40 per square foot of wall face, or roughly $700 to $2,600 for a 10 linear foot section between 2 and 4 feet tall. Height, not length, drives most of the jump, since a taller wall needs a deeper base and, past certain heights set by each jurisdiction, engineered drawings. We build retaining walls, planters and seat walls across Greater Orlando and Sarasota–Manatee.
By the Opera Concrete & Pavers estimating team · Updated October 1, 2026
Get a free estimate
Tell us about the project and we'll call to set up a free site visit.
How much does a retaining wall cost per linear foot?
A segmental block retaining wall runs $15–$40 per square foot of wall face in Florida and national market data as of October 2026, with most jobs landing nearer $20–$35 (HomeGuide). Priced by length instead, a 10 linear foot section 2 feet tall runs about $700 to $1,300 installed, or roughly $70 to $130 per linear foot; the same 10 feet at 4 feet tall runs about $1,400 to $2,600, or $140 to $260 per linear foot (HomeGuide). Height, not length, is what pushes the per-foot number up: every extra foot adds a buried course below grade, more fill behind the face to hold back, and, once a local height trigger is crossed, a stamped engineering set on top of the build. Most jobs also carry a project minimum of $1,500 to $3,000, so a short run still costs more per foot than a longer one on the same lot.
Retaining wall cost by height
Published Florida and national data gives two solid reference points; the jump between them shows how much height alone changes the number.
| Height | Total, 10 linear ft | Per linear ft |
|---|---|---|
| 2 ft | $700–$1,300 | $70–$130 |
| 4 ft | $1,400–$2,600 | $140–$260 |
HomeGuide. A wall taller than 4 ft climbs faster still once engineering is required; engineering review alone adds $500 to $2,000 or more on top of the build (HomeGuide).
Retaining wall cost by type and material
Two separate choices stack on top of each other here: how the wall is built, and what it's faced with. A homeowner picking between a dry-stacked block system and a poured concrete wall is really comparing both at once, which is part of why published ranges for the two overlap as much as they diverge.
| Build method | Range |
|---|---|
| Segmental (dry-stacked interlocking block) | $15–$35 |
| Gravity (weight alone holds the slope) | $20–$50 |
| Cantilevered (poured footing and stem) | $40–$80 |
HomeGuide. Segmental systems cover most of the residential work we quote in both counties; cantilevered construction is reserved for taller or engineered walls.
| Facing material | Range |
|---|---|
| Concrete block | $15–$40 |
| Poured concrete | $20–$45 |
| Brick | $30–$60 |
HomeGuide; brick runs the highest material cost of the three. A different HomeGuide page prices poured concrete walls by linear foot instead, $45 to $270, a figure that probably bundles in taller or more heavily engineered projects than the per-square-foot numbers above assume (HomeGuide, concrete sidewalk).
How much does engineering add to the price?
Once a wall crosses the height a given jurisdiction treats as structural, engineered drawings become part of the cost, not an optional upgrade. That threshold isn't one statewide number; unincorporated Orange County applies Florida's residential code figures of 24 inches or 48 inches of unsupported fill, Clermont's line is 3 feet, and Sarasota County requires engineering above 4 feet (Orange County; City of Clermont; Sarasota County). The permit itself can carry its own fee regardless of height; the City of Palmetto charges $10 plus $0.10 per linear foot for any retaining wall, engineered or not (City of Palmetto). Our retaining walls page has the full jurisdiction-by-jurisdiction table; the short version for budgeting is that a wall sitting just under a local threshold can cost noticeably less than the same wall built a foot taller.
Seat walls cost less than a full retaining wall
A seat wall is priced in roughly the same per-square-foot range as a retaining wall's facing material, since it uses the same block, but the total almost always comes in lower. A seat wall skips the engineered gravel backfill, perforated drain pipe and buried base course a true retaining wall needs to resist soil pressure, and it's typically built to an 18- to 24-inch sitting height rather than the 3- to 6-foot range a slope-holding wall often needs, so there's simply less wall to build and less behind it to drain.
What else moves a retaining wall quote
Beyond height and type, a few Florida-specific factors show up in most bids.
| Factor | Why it matters | Florida detail |
|---|---|---|
| Removing an old or failing wall | Demolition and haul-off before the new wall starts | No wall-specific Florida figure is published; general concrete removal runs $3–$8/sq ft including disposal |
| Drainage | Gravel backfill and a perforated pipe are part of a working wall, not an upgrade | Flatwoods soils common to both service areas hold a seasonal high water table within about 18 in. of the surface for part of most years |
| Access | A wall built against a tight side yard or a steep slope limits equipment | Common on the hillier lots in Clermont and Minneola and on narrow coastal lots in Sarasota–Manatee |
| Permit fees | Required almost everywhere a wall is built, independent of height | Palmetto: $10 plus $0.10 per linear ft; other jurisdictions set their own fee schedule (City of Palmetto) |
Ranges drawn from the Florida and national sources cited on this page.
Two retaining wall budgets, worked through
Say you have a 30 linear foot grade change between the house pad and the backyard on a sloped lot near Clermont, with about 3 feet of elevation to hold back. At the 4-foot reference pricing above, a wall that size runs roughly $4,200 to $7,800 installed, plus whatever the local engineering review adds if the final design comes in at or above the city's 3-foot threshold.
Say instead you have a 20 linear foot seat wall planned around a new paver patio and fire pit on a flat lot near Lakewood Ranch, built to an 18-inch sitting height with no slope behind it to hold back. Without the engineered drainage column or deep base a true retaining wall needs, that runs well under the 4-foot reference pricing, closer to the lower segmental-block range applied to a shorter, lighter structure.
Reducing the cost without skipping drainage
Drainage behind the wall is the one line item that shouldn't come out of a bid to save money; a wall with nowhere for water to go is a wall that bulges or leans within a few rainy seasons. There are still real ways to bring the price down:
- Where the grade allows it, terrace a tall slope into two shorter walls with a planted step between them instead of one tall engineered wall; each short wall can land under a jurisdiction's engineering threshold on its own.
- Choose segmental block over a cantilevered design where the height and soil allow it; cantilevered construction costs more per square foot across every published range.
- Keep the wall's run straight rather than curved; corners and curves add cutting and fitting time a straight line doesn't need.
- Bundle a wall into the same mobilization as a patio or driveway project on the same lot, sharing one crew visit and one set of excavation equipment.
- Get the drainage detail in writing rather than assuming it's included; a quote that's missing it isn't actually cheaper, it's incomplete.
What a retaining wall quote should spell out
Ask every bidder for the same specifics so the numbers describe the same wall:
- Height measured from the lowest finished grade to the top of the wall, not an approximate figure
- Drainage detail: aggregate type, pipe size and where the outlet daylights
- Whether engineered drawings are required for this specific height and jurisdiction, and whether that cost is included or billed separately
- Linear footage and square footage of wall face both stated, since quotes price by either basis
- Who applies for the permit, and whether the fee shown is in the total; past $2,500, Florida's lien statute calls for a Notice of Commencement filed with the county before anyone breaks ground (F.S. 713.13)
Related reading
For the full build spec and the complete jurisdiction-by-jurisdiction engineering table, see our retaining walls page. If the project is still at the idea stage, our roundup of wall and seat-wall designs is worth a look, and this guide to phasing a bigger yard project covers sequencing a wall alongside a patio or driveway. The cost guide hub covers current pricing for the rest of what we build.
Frequently asked questions
How much does a retaining wall cost per linear foot?
A 10 linear foot section 2 feet tall runs about $70 to $130 per linear foot installed; the same length at 4 feet tall runs about $140 to $260 per linear foot. Most jobs also carry a $1,500 to $3,000 project minimum, so a short run costs more per foot than a longer one built on the same lot.
Does a taller wall cost more per square foot, or just more overall?
Both. Each added foot of height needs a deeper buried course and a wider band of backfill, so the rate per square foot of wall face climbs along with the total, and crossing a jurisdiction's engineering trigger adds a flat design fee on top of that. A 4-foot wall runs roughly double the per-linear-foot price of a 2-foot wall of the same length.
How much does engineering add to a retaining wall quote?
Published data puts engineering review for a taller wall at $500 to $2,000 or more, on top of the build itself. The height that triggers it varies by jurisdiction: Orange County applies Florida's residential code figures of 24 or 48 inches depending on the load, Clermont's threshold is 3 feet, and Sarasota County's is 4 feet.
Is a seat wall cheaper than a full retaining wall?
Yes, usually by a wide margin. A seat wall uses the same block pricing per square foot but skips the engineered gravel backfill and drain pipe a true retaining wall needs, and it's typically built to an 18- to 24-inch sitting height rather than several feet of slope-holding height, so there's less wall and less behind it to build.
Do retaining wall quotes usually price by linear foot or square foot of wall face?
Both appear in published data, and bidders don't always use the same basis. A linear-foot price only makes sense alongside a stated height, since a 10-foot run at 2 feet tall and the same run at 4 feet tall are very different jobs. Asking for both the linear footage and the square footage of wall face keeps two quotes comparable.
Does drainage cost extra, or is it included in the per-square-foot price?
Published per-square-foot ranges for retaining walls generally assume a properly drained wall, since gravel backfill and a perforated pipe are standard construction, not an add-on. A quote that's unusually low for its height and length is worth asking about directly; skipping drainage to hit a number is a common way a cheap bid gets there.
Why do retaining wall quotes for the same length vary so much?
Height, soil and access usually explain more of the gap than the contractor's margin does. A 20-foot wall on a gentle, well-drained slope with easy equipment access prices very differently from the same 20 feet on steep, wet ground reached only through a narrow side yard. Confirming height, drainage detail and access assumptions is the fastest way to see why two numbers differ.
Sources
- HomeGuide — Retaining Wall Cost
- HomeGuide — Concrete Sidewalk Cost
- Orange County — A Guide for Residential Plan Approval
- City of Clermont — Permit Type Descriptions
- Sarasota County Code §22-63 (retaining walls > 4 ft engineered)
- Palmetto Code §10-46 Seawall/retaining wall permit required
- F.S. 713.13 (2026) Notice of commencement
Ready for a price on your project?
Request a free estimate
Tell us about the project and we'll call to set up a free site visit.